A HOUSE THAT BELONGS TO KOH SAMUI
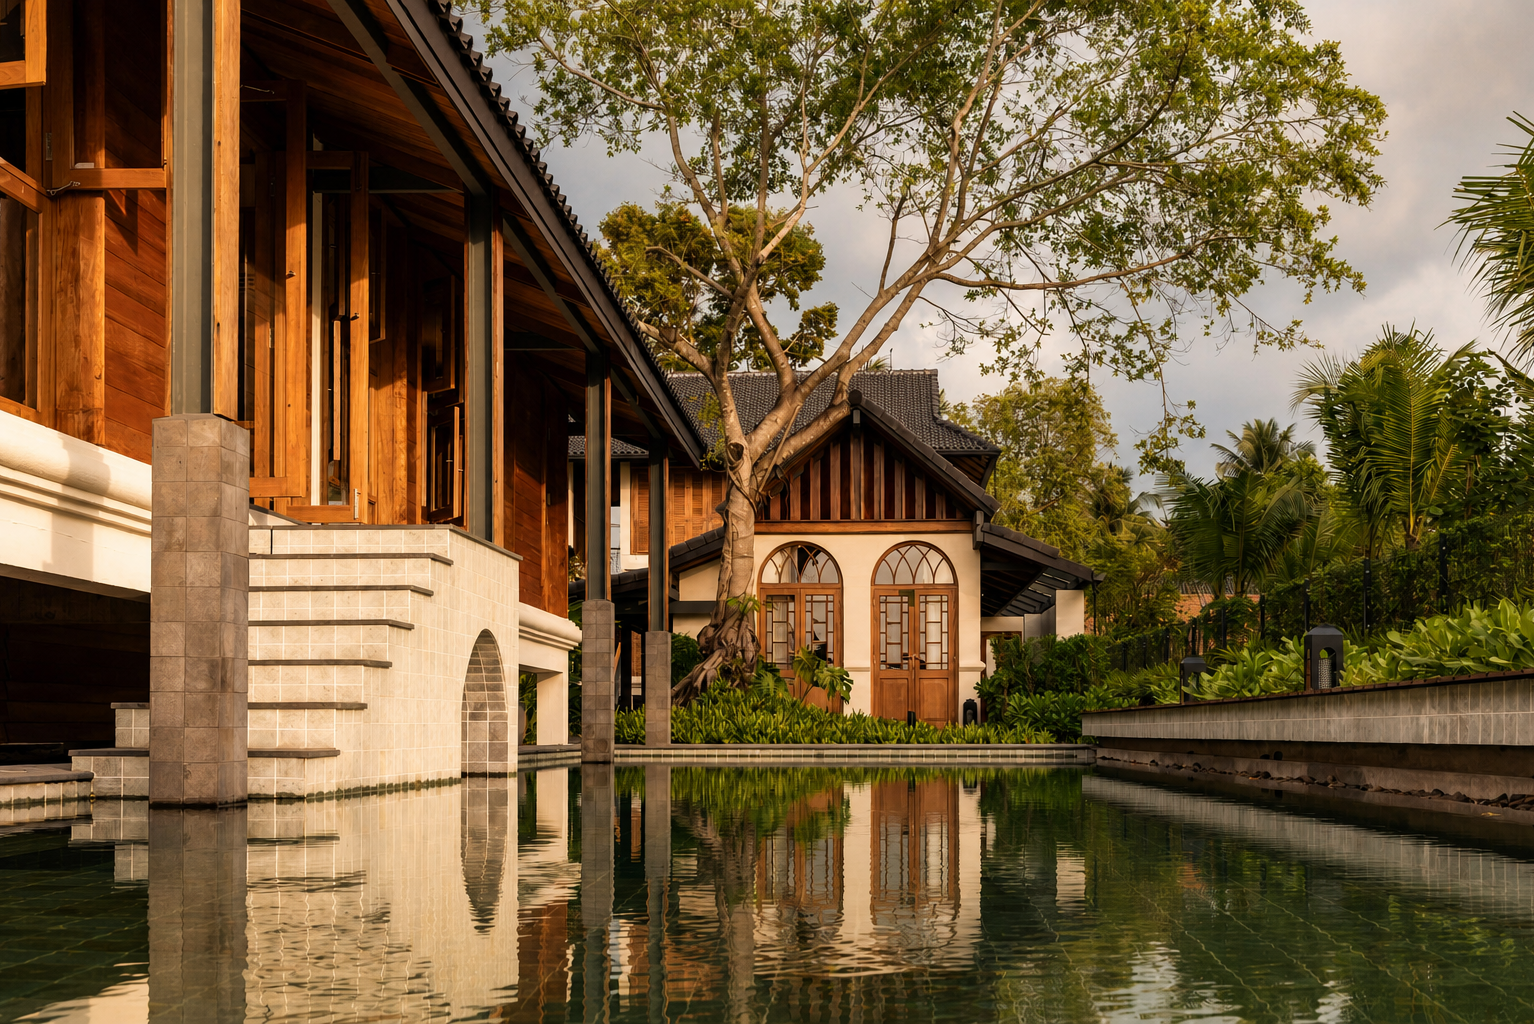
Siritarar takes its form from the traditional houses of Koh Samui—a series of open pavilions rather than a single enclosed building, carefully positioned to capture the sea breeze, natural light and surrounding landscape.
Traditional island houses had few windows, built to withstand heavy tropical rain. Here, that idea was reinterpreted. Colonial doors and shutters open the house to light and cross-ventilation, creating interiors that feel both timeless and comfortably suited to modern living.
The journey begins at a four-metre wall of hand-fired bricks. More than an entrance, it marks a quiet transition, leaving the outside world behind before stepping into the slower rhythm of the house.
Rather than beginning with a building, the design began with the land. Existing trees were carefully preserved, and every pavilion was shaped around them.
Siritarar is more than a beachfront villa. It is a house designed to belong to Koh Samui—its landscape, its climate and its way of living.
Architecture | Living Space | Guest Rooms


Managed and Marketed by

CONTACT
99/19 MOO 2, Lipa Noi, Ko Samui,
Surat Thani, 84140
FOLLOW SIRITARAR


COPYRIGHT 2026, SIRITARAR COMPANY LIMITED
 MakeWebEasy